Prefab House Vs Traditional House: Key Differences
- Home
- Prefab House Vs Traditional House: Key Differences

Prefab houses are changing the way modern homes are designed and built. In this blog, we explore what a Prefab house is and compare it with traditional construction based on construction time, cost, customization, quality, durability, and overall efficiency. Understand why prefab homes are becoming a practical choice for modern living in India.
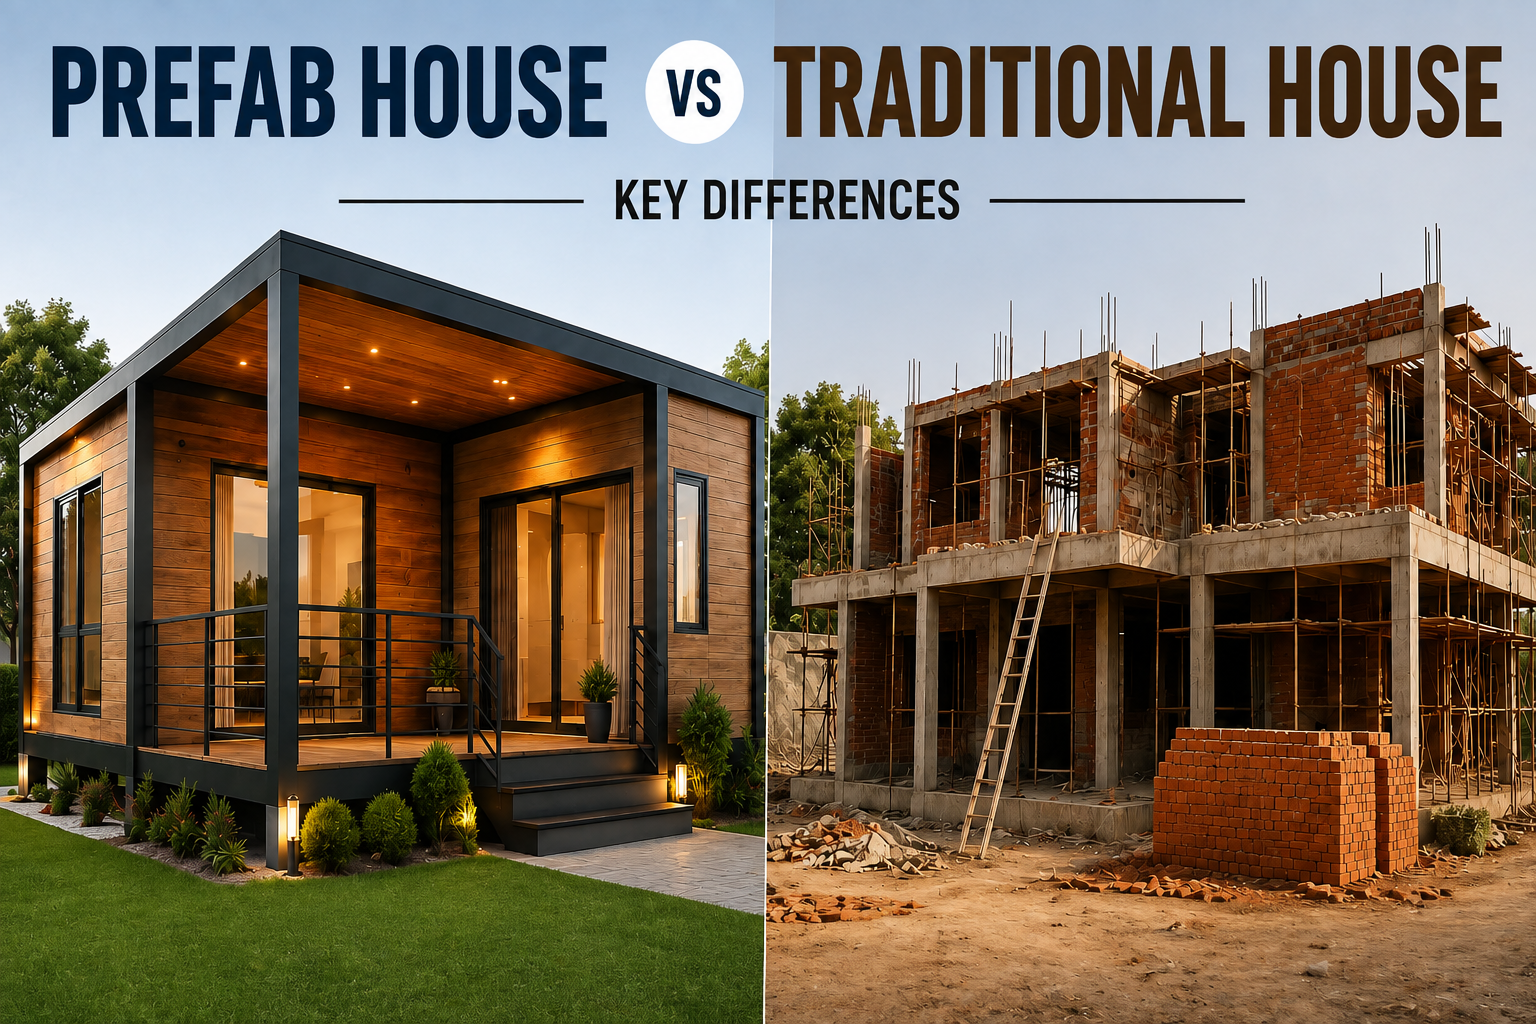
What Is a Prefab House?
A Prefab house is a type of building where major structural components are manufactured or prepared in a controlled factory environment before being transported to the site. These components are then assembled and installed at the required location.
Unlike conventional construction, where most work is carried out directly at the building site, prefab construction allows several parts of the house to be prepared simultaneously. This can make the overall construction process more organized and time-efficient.
Prefab houses can be designed in different sizes, layouts, and styles depending on the requirements of the customer. They can be used for residential homes, farmhouses, holiday homes, resort cottages, guest houses, offices, and other applications.
The construction of a prefab house generally begins with planning and designing the required structure. Based on the approved design, different components are manufactured or prepared according to the project specifications.
Once the components are ready, they are transported to the construction site. The foundation or site preparation is completed as required, followed by the installation of the structural components, walls, roofing, doors, windows, electrical work, plumbing, and interior finishes.
Because much of the preparation takes place before reaching the site, the installation process can be faster than conventional construction in many cases.
The main difference between a prefab house and a traditional house is the way the building is constructed. A traditional house is generally built step by step at the site using conventional construction methods, while a prefab house uses components that are manufactured or prepared beforehand and then assembled at the site.
Construction time is one of the major advantages of prefab houses. Since many components are prepared in advance, site work can be reduced and different construction activities can be carried out more efficiently.
Traditional construction usually involves multiple stages at the site, including brickwork, plastering, curing, and other activities that may take considerable time.
The actual construction time for both types depends on the design, size, site conditions, materials, and level of finishing.
The total cost of a house depends on several factors, including size, design, materials, transportation, foundation requirements, labour, interiors, and location.
Prefab construction can help control costs through factory-based manufacturing, better material planning, and reduced on-site labour. However, a prefab house is not automatically cheaper in every situation. The final cost should always be evaluated according to the complete project requirements.
Modern prefab houses are available in a wide range of designs and layouts. Depending on the construction system and manufacturer, customers can choose different floor plans, exterior finishes, windows, doors, roofing styles, and interior layouts. Traditional houses also offer extensive customization, particularly when the design requires complex architectural features or significant changes during construction.The level of customization available in a prefab house depends on the construction technology and the manufacturer's capabilities.
Prefab components are manufactured or prepared under controlled conditions, which can help maintain consistency in dimensions, fabrication, and finishing.
The durability of a prefab house depends on the quality of materials, structural design, workmanship, foundation, installation, and maintenance. A properly designed and installed prefab house can provide long-term performance when suitable materials are used for the project's location and climate.
Traditional construction is mainly carried out at the project site. Materials such as bricks, cement, steel, sand, and other building materials are brought to the location and used progressively.In prefab construction, some of the preparation and manufacturing takes place away from the site. The finished or semi-finished components are then transported and assembled at the project location.This approach can reduce the amount of construction activity required at the site and make project planning easier.
Factory-based construction can allow better planning and measurement of materials, which may help reduce unnecessary material waste. Traditional construction can generate more waste at the site because many materials are cut, mixed, and processed directly during construction.However, the environmental impact of any building depends on the materials used, transportation distance, energy consumption, construction methods, and the building's long-term performance.
Prefab houses are suitable for a variety of applications. Depending on the design and construction system, they can be used as:
Their flexibility makes Prefab construction suitable for both urban and rural projects, subject to local building regulations and site requirements.
Prefab houses can be a practical option for people looking for faster construction, modern designs, controlled manufacturing, and flexible building solutions.They can be particularly useful for projects where construction time, site access, transportation, and efficient installation are important considerations. However, choosing between a prefab house and a traditional house should be based on the project location, budget, design requirements, intended use, local regulations, and the type of construction system being offered.
Prefab houses offer a modern approach to construction by combining factory-based preparation with on-site assembly. Compared with traditional construction, they can provide advantages such as faster installation, controlled manufacturing, design flexibility, and efficient use of materials.
Traditional houses, on the other hand, remain a popular choice because of their familiar construction methods and flexibility in on-site design and execution.
The right choice ultimately depends on the specific requirements of the project. For homeowners, developers, resort owners, and businesses, understanding the differences between prefab and traditional construction can help in making a more informed decision.
Yes, a properly designed and professionally installed prefab house can be durable. Its performance depends on the structural system, materials, workmanship, foundation, installation, and maintenance.
Prefab houses can offer cost advantages in certain projects due to efficient manufacturing and reduced site labour, but the final cost depends on design, materials, transportation, foundation, installation, and finishing requirements.
The construction and installation time varies according to the size, design, construction system, site conditions, and finishing requirements. Prefab construction can generally reduce on-site construction time compared with many conventional building methods.
Yes. Depending on the manufacturer and construction system, prefab houses can be customized in terms of floor plans, size, exterior finishes, doors, windows, roofing, and interiors.
Yes, Prefab construction can be used for permanent residential projects when the structure is properly designed, engineered, installed, and compliant with applicable local requirements.