Building A Wooden Log Cabin In The Forest: A Complete Guide
- Home
- Building A Wooden Log Cabin In The Forest: A Complete Guide
Discover the beauty of building a wooden log cabin in the forest with Royal Prefab. Explore wooden cabin designs, practical planning tips, prefab construction solutions, and ideas for creating a peaceful forest retreat, farmhouse, or resort cottage surrounded by nature.
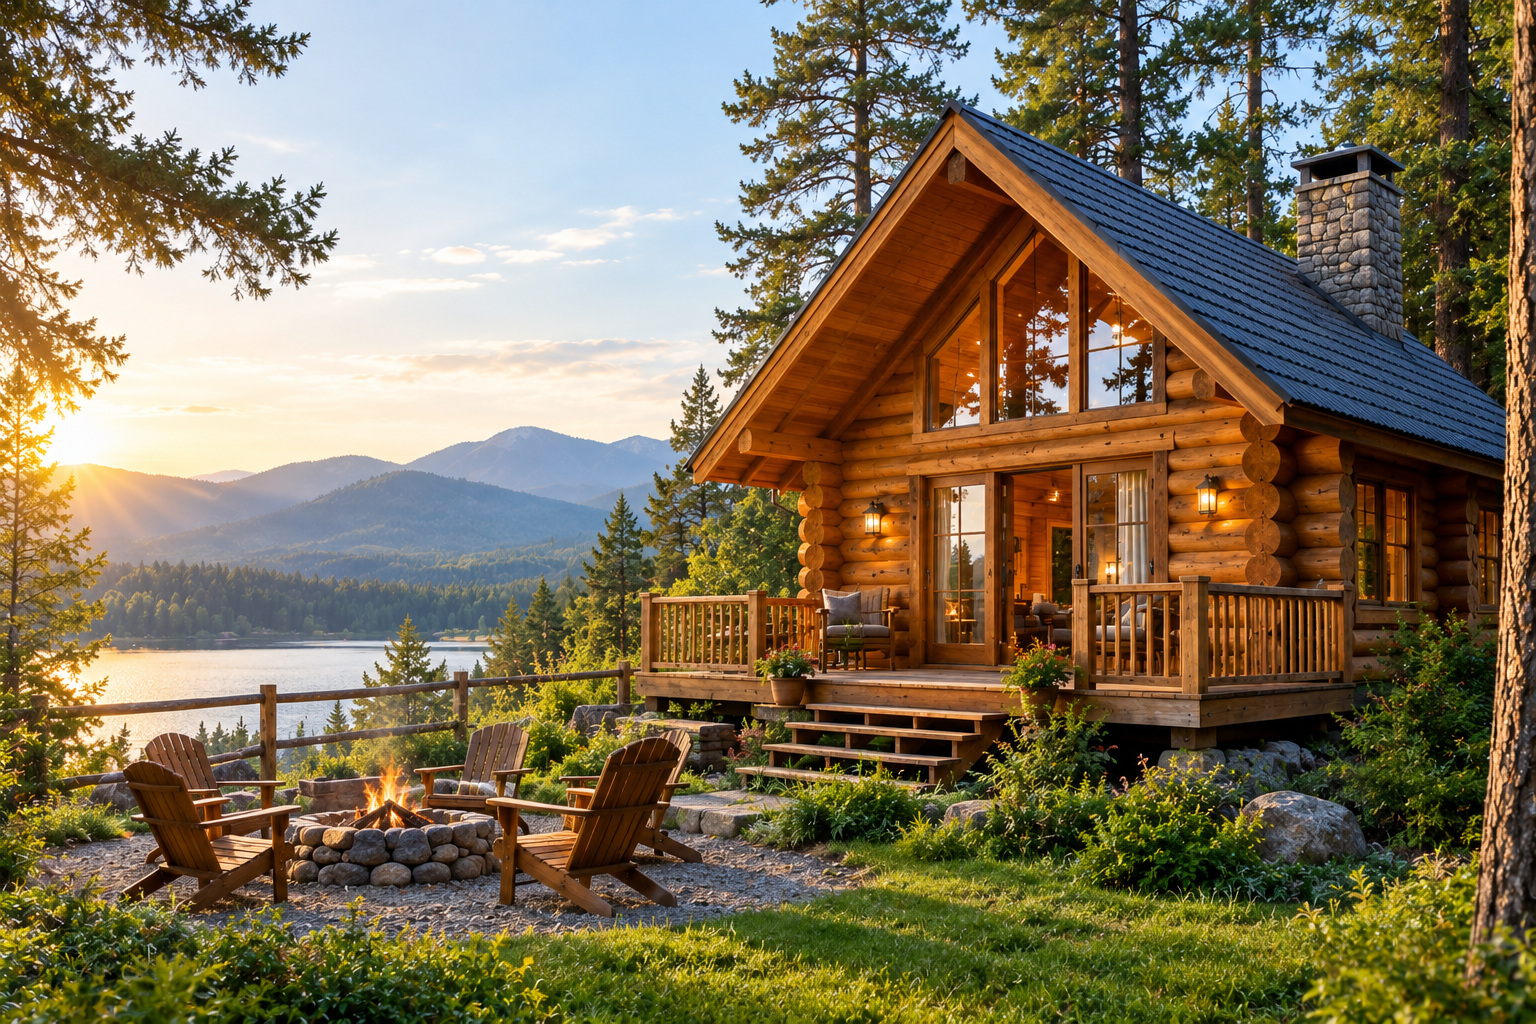
Imagine waking up to the gentle sound of birds, fresh forest air, and sunlight filtering through tall trees. A wooden log cabin in the forest offers a peaceful escape from busy city life while bringing you closer to nature. Whether you dream of a private weekend retreat, a farmhouse getaway, or a beautiful forest resort, a thoughtfully designed wooden cabin can turn that vision into reality.
At Royal Prefab, we understand that every wooden structure should reflect its surroundings while meeting the owner's needs. As a wooden home manufacturer in India, we specialize in customized wooden homes, log homes, wooden cottages, and prefabricated structures designed for residential, farmhouse, and hospitality projects.
A wooden log cabin blends naturally with forest landscapes, making it an attractive choice for people who appreciate natural surroundings and warm architectural designs. The natural appearance of timber creates a welcoming atmosphere, while flexible layouts allow homeowners to include modern facilities and comfortable living spaces.
A forest cabin can be designed as a small personal retreat, a family holiday home, or a guest accommodation unit for an eco-resort. Large windows, wooden balconies, open living areas, and scenic outdoor seating can make the surrounding landscape an essential part of the experience.
Before building a wooden cabin, it is important to evaluate the location carefully. The land should have stable ground, proper drainage, convenient access, and sufficient space for construction and maintenance. The slope of the land, direction of sunlight, rainfall, and local weather conditions can also influence the cabin's design.
Building in a forest requires additional attention to environmental protection, local construction permissions, and fire safety. If the property is located near protected forest land, confirm the applicable permissions before starting any work. Careful site selection helps protect the surrounding environment while providing a safe and comfortable place to stay.
The best wooden cabin design combines natural beauty with everyday practicality. Some property owners prefer traditional log cabins with rustic interiors, while others choose modern wooden homes with clean lines, glass windows, and contemporary furniture.
A customized cabin may include comfortable bedrooms, a living room, a kitchen, bathrooms, a covered entrance, and an outdoor deck. Sloping roofs can complement forest landscapes, while carefully positioned windows bring in natural light and provide views of the trees.
The layout should depend on the number of occupants, the intended purpose, the available land, and the budget. A compact cabin may work well for a couple, while a larger family retreat or resort cottage may require additional bedrooms and shared living spaces.
Prefabricated construction is worth considering when planning a wooden cabin in a remote location. In this approach, certain building components are manufactured in advance and transported to the site for assembly. Depending on the design and site conditions, this can help organize construction and reduce the amount of work required on-site.
A prefab wooden home can be customized with different room layouts, windows, doors, roofing systems, and interior finishes. However, transportation access, foundation preparation, installation requirements, and local regulations should be assessed before choosing this construction method.
For forest projects, proper planning is particularly important because narrow access roads, uneven terrain, and environmental restrictions may affect material delivery and installation.
A beautiful cabin should also provide a comfortable indoor environment. Insulation, ventilation, roofing, waterproofing, and appropriate construction materials all contribute to its performance.
In areas with heavy rainfall, effective drainage and moisture protection are essential to help protect timber from dampness and deterioration. In colder locations, suitable insulation and well-sealed windows can improve indoor comfort. In warmer regions, shading, cross-ventilation, and thoughtful window placement can help manage indoor temperatures.
Regular inspection and maintenance are also important. Timber should be protected using suitable treatments and finishes, with particular attention to exposed surfaces, roof joints, and areas that may collect moisture.
Wooden cabins are not limited to private homes. They can also be used in resorts, nature retreats, holiday rentals, and hospitality projects. A collection of thoughtfully designed cottages can provide guests with a distinctive accommodation experience surrounded by natural scenery.
Resort owners can consider different designs depending on their target audience. Compact wooden cottages may suit short stays, while spacious wooden villas can accommodate families and groups. A-frame cottages and garden cabins are other options for creating visually appealing spaces.
The design should also consider guest privacy, accessibility, cleaning requirements, utility connections, and long-term maintenance. These practical details help ensure that the property remains functional beyond its initial appearance.
Traditional log homes are ideal for people who appreciate a classic rustic appearance. Modern wooden homes suit those who prefer contemporary architecture and open interiors. A-frame cottages feature distinctive sloping roofs that complement many mountain and forest settings. Resort cottages can be designed for guest accommodation, while garden cabins offer smaller spaces for relaxation, hobbies, or occasional stays.
Each design has different space requirements and construction considerations. Choosing the right style depends on the site's surroundings, intended use, budget, and desired facilities.
Royal Prefab specializes in customized wooden homes and prefabricated structures for a variety of applications. Our offerings include wooden cottages, log homes, A-frame cottages, wooden villas, pod houses, garden cabins, prefab wooden homes, and resort cottages.
We focus on developing designs according to customer requirements, available space, and the intended use of the structure. Whether you are planning a farmhouse retreat, a private holiday home, or accommodation for a hospitality project, careful design and material selection are essential to achieving a practical result.
Before finalizing your project, discuss the construction materials, structural specifications, insulation, weather protection, installation process, maintenance needs, and complete project cost with your manufacturer.
Yes, a wooden log cabin can be designed for sloping land, provided the site is assessed by qualified professionals. The foundation system, ground stability, soil conditions, and rainwater drainage must be considered before construction begins.
Depending on its intended use, a cabin may require electricity, a reliable water supply, wastewater management, internet connectivity, and suitable waste disposal facilities. Remote sites may need specially planned utility arrangements.
Yes, a cabin can be developed as a holiday rental, subject to local land-use rules, building permissions, tourism requirements, and applicable safety standards. Owners should also consider guest facilities, cleaning arrangements, access, and ongoing operating costs.
An open-plan living area, built-in storage, multifunctional furniture, loft sleeping areas where appropriate, and well-planned windows can help a compact cabin feel more spacious. The layout should balance usable floor space with comfortable movement and privacy.
A wooden cabin may be added to an existing farmhouse if sufficient suitable land is available and the proposed construction complies with applicable regulations. Access, drainage, utility connections, foundation requirements, and the relationship with existing buildings should be evaluated first.
Compact furniture, solid wood tables, comfortable seating, storage beds, and space-saving shelves can work well in cabin interiors. The furniture should suit the cabin's dimensions, moisture conditions, and overall design style.
Appropriate timber treatment, sealed openings, clean surroundings, controlled moisture, and regular inspections can help reduce pest problems. The specific treatment should be suitable for the wood species, local climate, and intended use of the cabin.
Yes, a cabin can incorporate smart lighting, security cameras, internet connectivity, automated temperature controls, and energy-monitoring systems where suitable infrastructure is available. Equipment should be selected according to site conditions and the property's power supply.
A detailed quotation should clearly identify the cabin dimensions, materials, structural components, included fittings, interior finishes, transport, installation, foundation work, utility connections, taxes, and any exclusions. This makes it easier to compare proposals from different manufacturers.
Choose an appropriate building site, avoid unnecessary tree removal, use responsibly sourced materials, plan efficient water and energy systems, and manage construction waste properly. All work should comply with local environmental rules and any restrictions applying to forest land.
Royal Prefab specializes in customized wooden homes, log homes, wooden cottages, A-frame cottages, wooden villas, pod houses, garden cabins, and prefabricated structures for residential, farmhouse, resort, and commercial projects.
Our goal is to provide practical construction solutions tailored to customers' requirements, available space, and design preferences.