A Frame Cottage in Haridwar
- Home
- A Frame Cottage in Haridwar
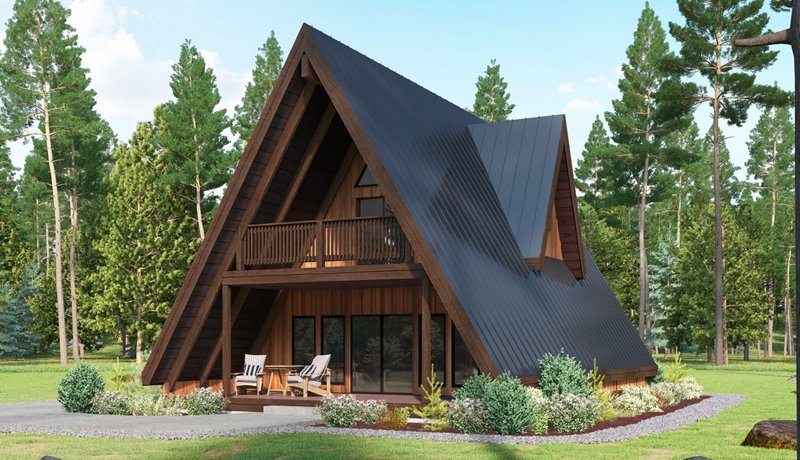
A-Frame Cottages and houses are becoming increasingly popular in Haridwar because of their distinctive triangular design, modern appearance, and practical use of space. They are an excellent choice for resorts, farmhouses, holiday homes, weekend retreats, hill stations, nature stays, and rooftop projects.
Royal Prefab is an experienced manufacturer, supplier, and construction company offering customized A-Frame cottages and houses in Haridwar. We provide complete solutions from design and manufacturing to transportation, installation, and construction according to the project requirements.
Whether you need a compact A Frame cottage for a private property or multiple units for a resort or commercial project, our team can develop a solution based on your preferred size, layout, materials, and budget.
Royal Prefab specializes in the manufacturing of modern and durable A-Frame cottages in Haridwar. Our cottages are designed to combine attractive architecture with comfortable interiors and practical functionality.
The characteristic triangular structure gives an A-Frame house its unique appearance while allowing the building to make effective use of the available space. Large windows, open interiors, wooden finishes, and customized layouts can further enhance the overall look and functionality of the cottage.
Our A-Frame Cottages can be designed for different requirements, including:
Resort cottages
Farmhouse cottages
Holiday homes
Weekend homes
Hill station cottages
Forest and nature resorts
Tourist accommodation
Rooftop cottages
Private guest houses
Commercial hospitality projects
Every project has different requirements. At Royal Prefab, we offer customized A-Frame house designs according to the available land, purpose of construction, number of occupants, preferred layout, and overall project concept.
Customers can customize various aspects of their A-Frame cottage, including:
Overall size and dimensions
Room layout
Bedroom and bathroom configuration
Doors and windows
Flooring
Wall and ceiling finishes
Exterior design
Interior finishing
Electrical requirements
Plumbing requirements
Kitchen and furniture arrangements
Insulation and other building requirements
Our team works with clients to understand their requirements and develop a practical design suitable for the location and intended use.
Royal Prefab provides end-to-end A-Frame house construction services for residential, hospitality, and commercial projects. Depending on the project requirements, our services can include design coordination, manufacturing, transportation, installation, and finishing work.
Prefab construction can help simplify the construction process by allowing major components to be manufactured in a controlled environment before being transported to the project location.
Our installation team coordinates the assembly of the structure at the site while maintaining attention to quality, finishing, and safety.
A-Frame cottages are particularly suitable for resorts and tourism projects because of their attractive architectural appearance. Their distinctive shape can create a memorable accommodation experience and provide a modern yet natural character to the property.
Royal Prefab can manufacture A-Frame resort cottages according to the theme and requirements of the project. Multiple cottage units can also be planned for resorts, holiday parks, farm stays, and nature-based accommodation projects.
A-Frame resort cottages can be customized with features such as large windows, comfortable bedrooms, attached bathrooms, balconies, wooden interiors, and other facilities depending on the project design.
An A-Frame cottage can also be an attractive option for a farmhouse, private retreat, or weekend home. The design works particularly well in locations surrounded by greenery, mountains, gardens, or open landscapes.
Royal Prefab can develop customized A-Frame homes according to the available space and lifestyle requirements. From a compact weekend cottage to a larger family accommodation unit, the design can be planned according to the client's needs.
The triangular roof is the defining feature of an A-Frame house. Apart from creating a distinctive appearance, the sloping roof design gives the building a modern architectural character.
The interior can be planned with open and functional spaces to make the most of the available area. Loft-style bedrooms, large windows, wooden interiors, and customized furniture can be incorporated depending on the design.
The result is a comfortable space that combines modern design with the natural appeal of a cottage-style building.
At Royal Prefab, we focus on quality during the manufacturing and installation process. Materials and construction specifications are selected according to the project's design, location, usage, and performance requirements.
Our A-Frame structures can be designed with suitable insulation, roofing, wall systems, doors, windows, flooring, and interior finishes according to the project specifications.
For projects located in different climatic regions of Haridwar, the design and material selection can be planned according to local environmental and site conditions.
Royal Prefab provides A-Frame cottage manufacturing and supply solutions for projects in different parts of Haridwar. After manufacturing, the components can be transported to the project location for installation and assembly.
Our team coordinates the installation process to help ensure that the structure is assembled according to the approved design and project requirements.
For larger projects such as resorts and commercial developments, multiple A-Frame units can be planned and manufactured according to the overall site layout.
Choosing the right manufacturer is important when developing an A-Frame house, cottage, or resort project. Royal Prefab focuses on providing customized solutions rather than one-size-fits-all designs.
Customized A-Frame cottage designs
Manufacturing and supply services
Residential and commercial solutions
Resort and hospitality projects
Transportation and installation support
Multiple size and layout options
Modern exterior and interior designs
Project-specific material selection
Solutions for different locations across Haridwar
Complete project coordination
The flexibility of A-Frame architecture makes it suitable for a wide range of applications. Depending on the design and specifications, these structures can be used for residential, recreational, hospitality, and commercial purposes.
Some common applications include:
Resorts: Create attractive and comfortable accommodation units for guests.
Farmhouses: Add a modern cottage-style living space to a farmhouse property.
Holiday Homes: Build a private getaway for weekends and vacations.
Nature Stays: A-Frame cottages can complement natural surroundings and tourism properties.
Hill Stations: The distinctive design works well with mountain and hillside landscapes.
Rooftop Projects: Depending on structural feasibility and local requirements, customized lightweight cottage solutions can be considered for suitable rooftop projects.
A-Frame cottages can be designed with energy-efficient materials, insulation, natural lighting, and other sustainable features according to the project requirements.
The use of wood and other suitable building materials can provide a warm and natural appearance while modern construction techniques can help improve comfort and functionality.
Royal Prefab aims to develop practical building solutions that balance modern design, durability, comfort, and efficient construction.
The cost of an A-Frame cottage in Haridwar depends on several factors, so there is no single price applicable to every project.
The final cost can vary depending on:
Cottage size
Number of rooms
Design complexity
Structural system
Material selection
Flooring and roofing
Doors and windows
Interior finishing
Electrical and plumbing work
Transportation distance
Installation requirements
Site conditions
Additional furniture and amenities
For an accurate quotation, Royal Prefab can evaluate your requirements and provide a project-specific estimate.
Royal Prefab provides complete solutions for customers looking for an A-Frame cottage manufacturer in Haridwar, A-Frame house supplier, or A-Frame construction company.
From the initial design concept to manufacturing, transportation, installation, and finishing, our team can coordinate the different stages of the project according to the agreed specifications.
Whether you are planning a single A-Frame house, a farmhouse cottage, a holiday home, or a complete resort project, we can help you develop a customized solution based on your requirements.
An A-Frame cottage is a building characterized by a steep triangular roof that extends close to the ground on both sides. The design gives the cottage its distinctive "A" shape and modern appearance.
A-Frame cottages can be designed for different climatic conditions in Haridwar. Proper insulation, roofing, ventilation, material selection, and site-specific design are important factors in making the structure suitable for its location.
Yes. A-Frame cottages can be customized in terms of size, layout, windows, doors, flooring, interiors, bathrooms, kitchen, roofing, and other specifications depending on the project requirements.
Yes. A-Frame cottages are widely suited to hospitality concepts such as resorts, nature stays, farm stays, holiday parks, and tourism projects because of their distinctive appearance and flexible layouts.
Yes. Royal Prefab can provide manufacturing, transportation, installation, and project coordination services depending on the project scope and location.
The cost depends on the size, design, materials, interior finishing, transportation, installation, and other project requirements. Contact Royal Prefab with your project details for a customized quotation.
Yes. Royal Prefab can work on multiple-unit projects such as resorts, holiday parks, farm stays, and commercial accommodation developments according to the approved design and site requirements.
Planning an A-Frame cottage, A-Frame house, farmhouse, holiday home, or resort project in Haridwar?
Contact Royal Prefab to discuss your requirements. Share your preferred size, location, number of rooms, design ideas, and project requirements with our team, and we can help you explore a suitable A-Frame cottage solution.
Royal Prefab – A-Frame Cottage Manufacturer, Supplier & Construction Company in Haridwar.